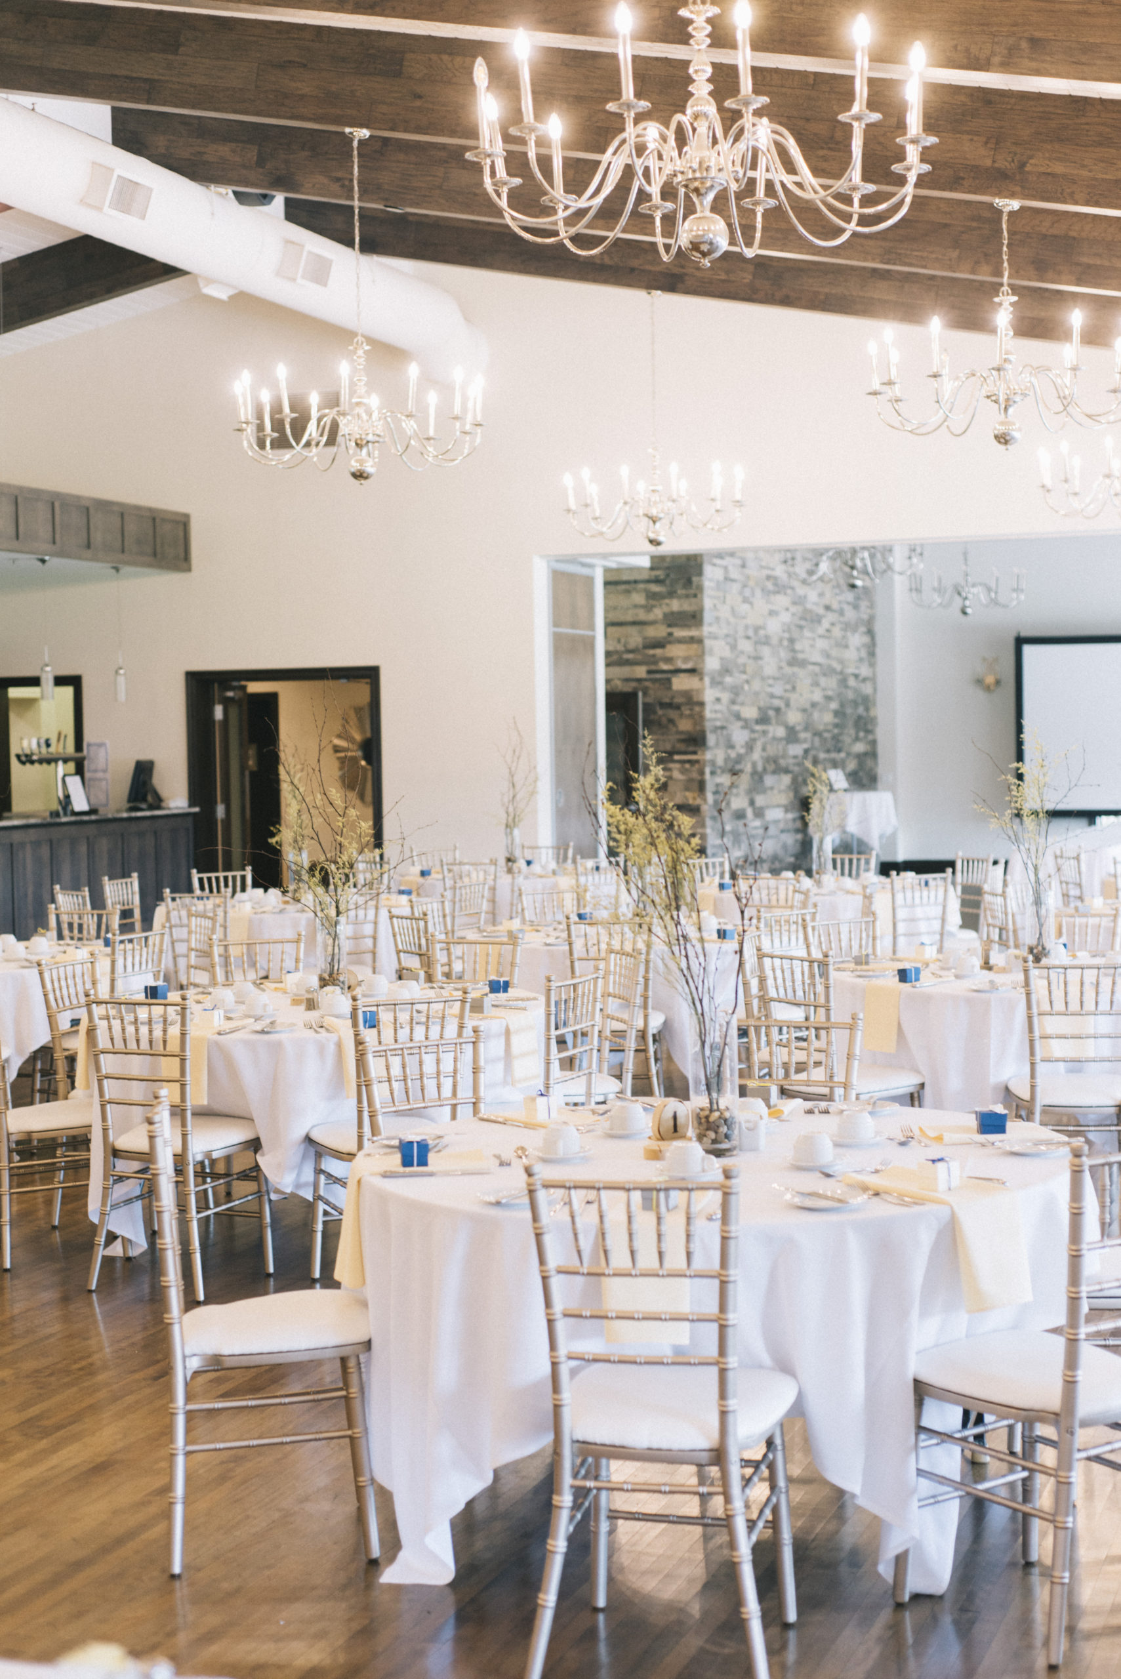
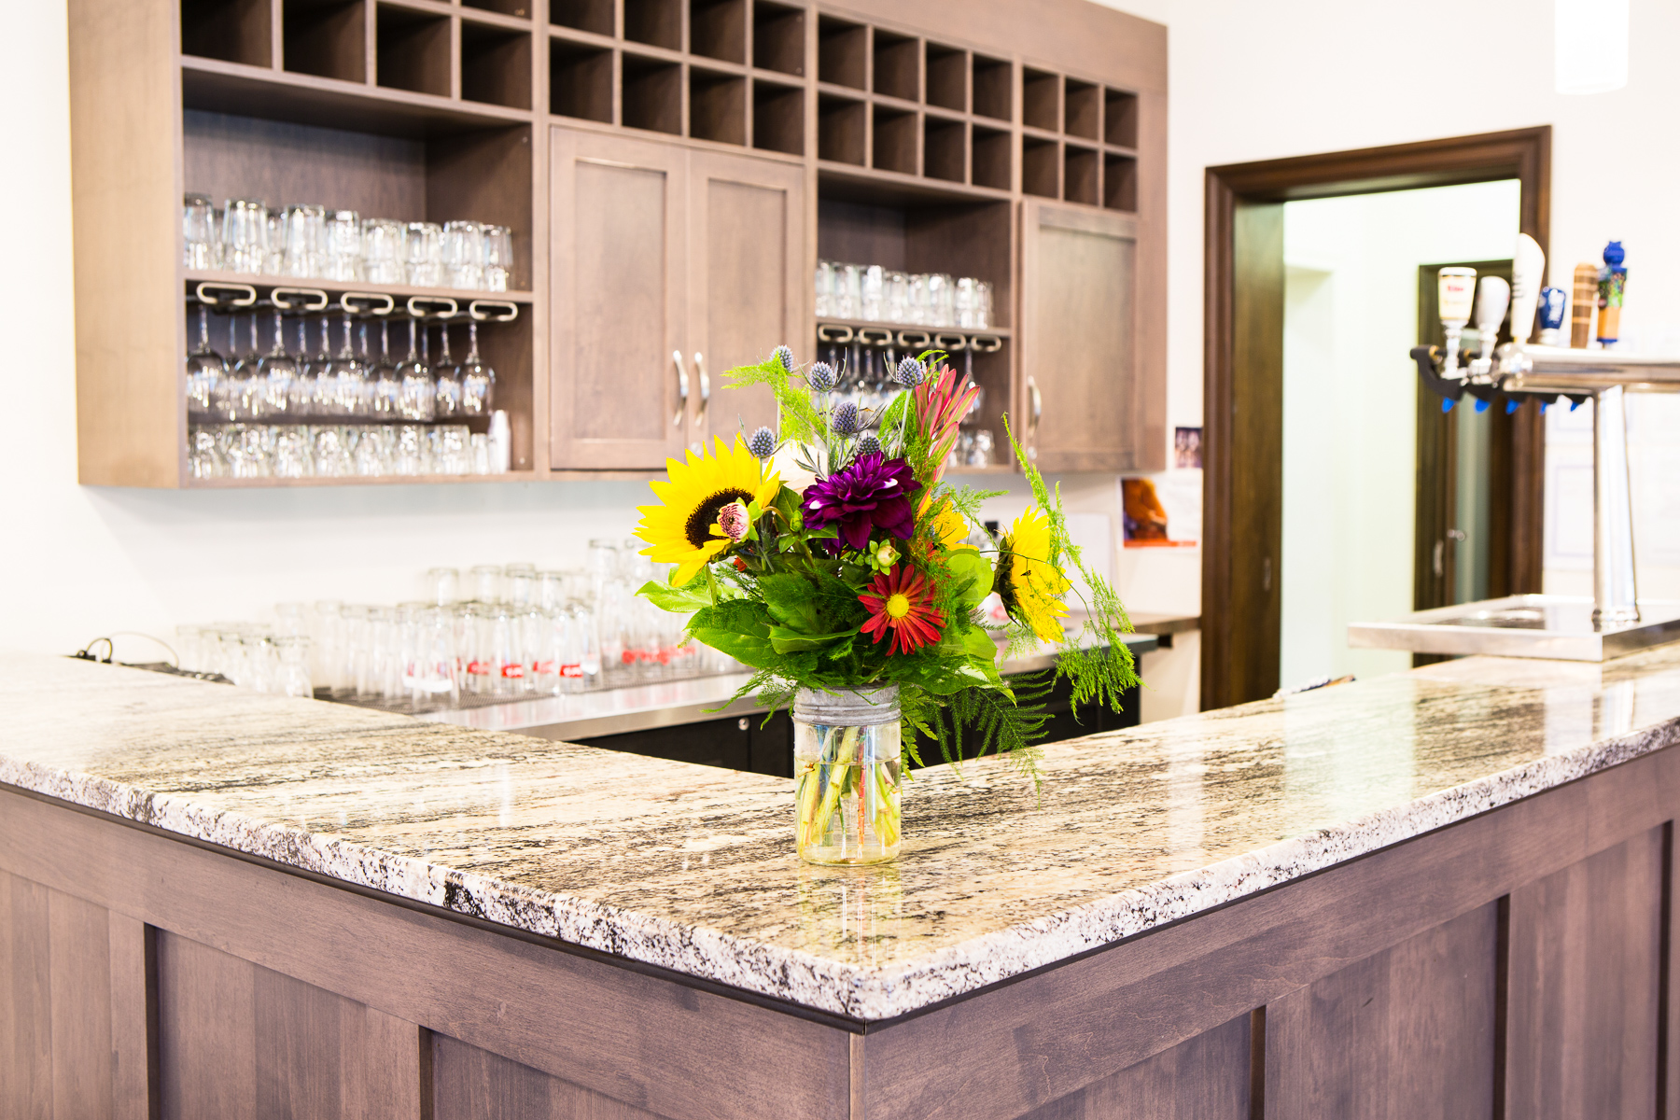
This 16,200 sq.ft. design-build project included a complete high-end aesthetic update of the very outdated facility. Renovations to the banquet rooms, lounges, bar areas and locker rooms were staged so that parts of the club could still remain operable throughout the construction period. In the banquet room, the club had a vaulted, painted, tongue and groove ceiling with drywalled roof trusses. To get an upscale feel to match the new flooring and other finishes, the roof trusses were clad with a dark hardwood. An existing wall was replaced with a folding partition to create a larger banquet space or allow for two separate rooms. Gateman-Milloy also added new wash- rooms and redesigned the existing washrooms with high-end fixtures to compli- ment the newly renovated space. New bar areas were added and the existing millwork completely re-faced to match the new finishes. The clubhouse did not have a barrier-free entrance and therefore the club’s front curling entrance was redesigned with a barrier-free ramp into the building and new entrance door. To conform to the new accessability codes a universal washroom was also added. Gateman-Milloy installed a new, energy-efficient HVAC system that provides and circulates higher quality air to the building with proper zoning capabilities. Installing the new duct work proved challenging at times. Exterior renovations were also completed at the club. Extensive re-grading was done on the golf course side of the building and a large interlock patio was installed that overlooks the course. Large armourstone retaining walls were built to elevate the patio and mounted a glass railing/guard to provide an uninter- rupted view of the course.